

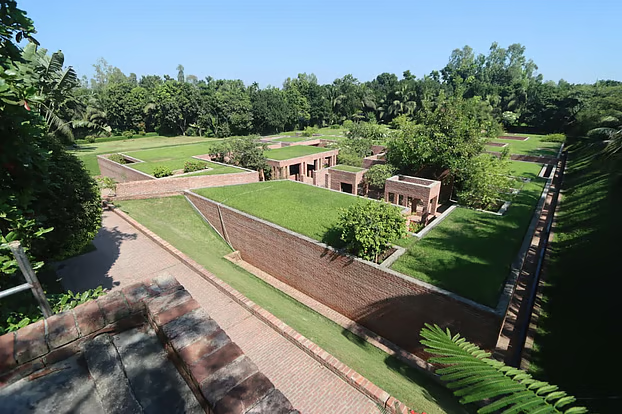
The building has a roof covered with grass and a water tank in its yard. It has gained worldwide fame and won a prize of 25 million BDT (2.5 crore taka).
An architectural project from Bangladesh has achieved rare global distinction by creating a remarkable harmony between architecture and nature. The ‘Friendship Centre’, located in Madanpara village, Kanchipara Union, in the Fulchhari Upazila of Gaibandha, Bangladesh, has been awarded the internationally acclaimed ‘Ambas‑MoMA Annual Prize’ for its eco-friendly and sustainable design. The Museum of Modern Art (MoMA) in New York, USA, announced the inaugural winner of this award on 12 November 2026.
**Prize Details and International Recognition**
As one of the world’s largest awards for a single architectural project, it carries a total value of 200,000 USD (approximately 24.9 million BDT).

Distribution of the Prize Money: The winning architect, Kashef Mahboob Chowdhury, and his architectural firm, ‘URBANA,’ will receive 100,000 USD (approximately 12.4 million BDT). The remaining 100,000 USD will be dedicated to forest restoration and afforestation in the Gran Chaco region of Argentina—an initiative to be carried out by the non-profit organization *Fundación Gran Chaco* in honor of ‘Friendship,’ the NGO that initiated the Friendship Centre.
A group of 30 experts chose the center in Gaibandha as the best after a year of reviews. It stood out among about 140 architectural projects worldwide. The award will be officially presented at MoMA in New York on 12 December 2026.
**Architectural Style and Unique Features of the Friendship Centre**
Constructed between 2008 and 2011, the center serves as a hub for the activities and training programs of the NGO ‘Friendship’ within the Brahmaputra-Jamuna river delta region. Its design draws inspiration from the architecture of the ancient Buddhist monastery at Mahasthangarh. Its key features include:
Eco-friendly building: the complex is on a site that is about 9,210 square meters. It has a roof covered in grass, which makes it look like it belongs in the green area around it.
Innovative flood and soil management: in an area prone to flooding and characterized by unstable soil, rather than constructing expensive elevated foundations, the design utilizes compacted earth embankments, with the building itself situated on the lower-lying ground within.
Natural cooling system: A combination of surrounding water bodies, green roofs, open courtyards, and rainwater harvesting systems keeps the interior environment cool and comfortable without the need for artificial air conditioning (AC). The structure was built using locally sourced materials, including bricks crafted by local artisans.
Previously, this project received the ‘Emerging Architecture’ award from The Architectural Review in 2012, as well as the prestigious Aga Khan Award for Architecture in 2016.
Reflecting on this international recognition, architect Kashef Mahboob Chowdhury expressed that it is a source of immense joy and fulfillment when a project from a remote region gains global acclaim and represents the nation on the world stage.